Lucknow 3D Rendering

Best 3D Walkthrough Services in Lucknow

Trying to picture how your space will actually feel from a flat 2D blueprint is never easy. That's why our photorealistic 3D walkthrough services let you virtually step inside your dream home, modular kitchen, or corporate office in Lucknow before any construction begins — so every design decision feels informed and confident.

Request 3D Walkthrough
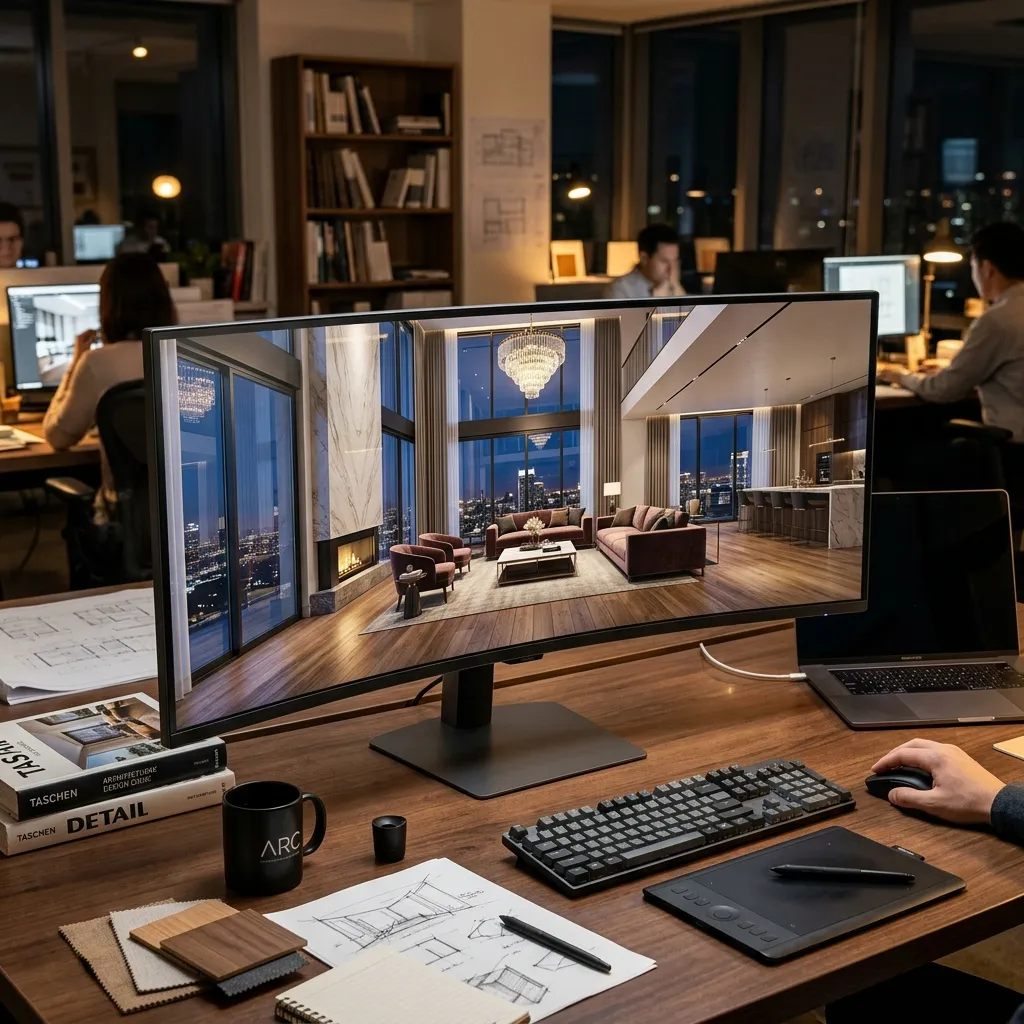
Realistic Best 3D Walkthrough Services in Lucknow on curved screen in design studio

Architectural Visualization & Photorealistic 3D Rendering Services in Lucknow

Good visualization is really the backbone of any successful home renovation or custom interior project. Before you invest in expensive Italian marble or finalize your wardrobe laminates, our 3D visualization team in Lucknow builds a detailed digital model of your space — mapping realistic textures, wood grains, false ceiling designs, and paint finishes so you can see exactly how natural sunlight moves through each room across the day.

With our architectural rendering, you're free to experiment — adjust layouts, tweak lighting design, or swap modular kitchen finishes with the help of our certified designers, all before any material is ordered. This kind of flexibility often saves clients lakhs in costly site corrections. And with our 360-degree virtual tours, you can share and explore your interactive layout from any device, whether you're based in Lucknow or reviewing designs remotely from Delhi, Mumbai, or Pune.
Smart Design Previews

Natural Light Simulation

We simulate Lucknow's actual solar angles, so you can see exactly how morning light will fall across your living room or pooja room design before it's built.

HD 3D Walkthroughs

Take an immersive walk through your modular kitchen, sliding wardrobes, and master bedroom, all rendered in crystal-clear high definition.

Informed Space Planning

Compare wood veneers, granite countertops, and false ceiling concepts side by side digitally, well before any manufacturing order is placed.

The Rendering Process

01

Blueprints

We take your architectural floor plans and site measurements and translate them into our 3D modeling systems.

02

3D Modeling

Our team builds out digital walls, custom furniture units, TV units, and modular cabinets, all designed accurately to scale.

03

Texturing

High-fidelity finishes come next — wood veneers, marble textures, and fabric colors — modeled to closely match real materials.

04

Final Render

We process and deliver a cinematic 3D walkthrough that captures lighting variations and spatial transitions in full detail.

Frequently Asked Questions

What are photorealistic 3D walkthrough services?

A 3D walkthrough is a realistic digital animation that simulates a walk through your home or office, accurately displaying modular kitchen designs, furniture placement, wall colors, false ceiling layouts, and lighting configurations.

Can we customize wood finishes and paints in 3D walkthroughs?

Yes — you can experiment with floor tiles, paint shades, cabinet laminates, wardrobe designs, and lighting fixtures before we render your final walkthrough video.

What details do you need to start the 3D visualization?

We can work with basic 2D floor plans, hand-drawn sketches, structural CAD drawings, or even just site dimensions provided by your interior contractor.

How long does a 3D visualization project take?

A standard 3BHK residential project in Lucknow typically takes 7 to 12 days to model and render. Larger corporate offices or luxury villa interiors may take up to 15 days.

Do you support mobile-friendly 360-degree virtual tours?

Yes, our interactive 360-degree virtual tours let you explore modular kitchens, bedrooms, and offices using simple touch controls on any mobile or tablet.

Can real estate developers use your architectural rendering for marketing?

Yes, our architectural rendering and walkthroughs are used by real estate developers across Lucknow, Delhi, Mumbai, and Pune to showcase residential and commercial spaces well before construction begins.

Get Your Free 3D Proposal

Discuss layout space planning, rendering styles, and 3D modeling packages with our experienced interior design company team.