Building a luxury villa or a corporate office is a once-in-a-lifetime milestone, and it deserves careful planning from day one. Our experienced architecture and space planning team works with you on every detail — from the very first sketch to the final blueprint — making sure your space turns out safe, Vaastu-compliant, and thoughtfully designed for the way you'll actually use it.
Consult an Architect
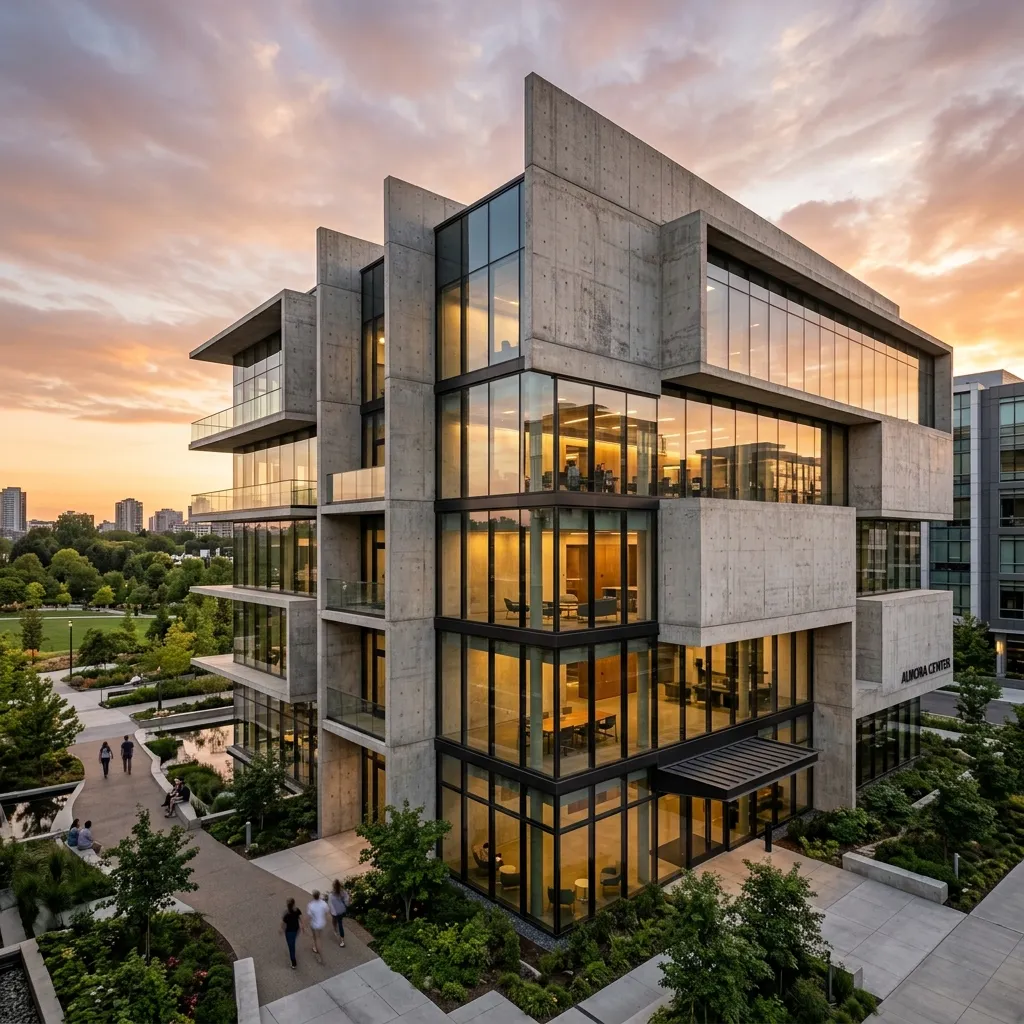
A good architectural layout doesn't start with walls — it starts with understanding sun orientation, local wind patterns, and how your family actually moves through a day. As one of Lucknow's most trusted architecture firms, we bring together structural integrity and modern aesthetics from the very first drawing. Your functional needs are translated into detailed floor plans, solid foundation blueprints, and exteriors that feel genuinely contemporary rather than generic.
Whether you're planning a residential villa in Sushant Golf City or a commercial office space in Gomti Nagar, our structural designers and space-planning consultants work closely with you to deliver ready-to-build plans — precise, code-compliant, and built around how the space will actually be lived in or worked in. As our design work has grown, we've also extended our architectural planning and consultation services to clients in Delhi, Mumbai, and Pune, while Lucknow remains at the heart of everything we do.
Lucknow summers can be intense, so we design elevations, window placements, and balconies specifically to encourage natural cooling and airflow through the home.
Every floor plan we draft is checked against LDA regulations, setback rules, and local building bylaws, which makes the approval process far smoother for you.
We work alongside a trusted network of structural engineers and space-planning consultants, so every building we design is safe, durable, and efficiently laid out.
We start by visiting your plot in person — checking soil conditions, road alignment, and sun paths to understand how natural light will move through the space.
Next, we draft initial 2D layouts covering room allocations, Vaastu-aligned placements, and how people will naturally move through the space.
We sit down with you to walk through the plans and refine details together — bedroom sizes, kitchen layouts, entrance orientation, whatever needs adjusting.
Finally, we hand over complete structural blueprints along with plumbing maps, electrical plans, and detailed facade drawings — everything your contractor needs to begin construction.
A professional architect ensures your building matches fire and structural safety standards, complies with municipal codes, optimizes space planning, and increases the property's long-term resale value.
Yes, our architects plan custom luxury villas, modern apartments, corporate offices, and retail showrooms across Lucknow, Delhi NCR, and Mumbai.
Yes, we draft plans in complete compliance with LDA and municipal bylaws, making it smooth for your interior contractor or builder to secure municipal building approvals.
We prioritize client-focused designs, energy-efficient layouts, transparent structural consultations, and space planning that maximizes ventilation and natural light.
You can request design revisions during the conceptual drawing phase. Once structural calculations and foundation concrete starts, major changes should be avoided.
Yes, our structural designers conduct scheduled site inspection visits to verify that your civil contractor or builder executes the construction exactly as planned.
Discuss plot dimensions, Vaastu floor plans, and contemporary building elevations with our premium design and architecture firm.