3D Front Elevation Design in Lucknow | Modern Villa Facades & Exterior Architecture
Stunning 3D front elevation design in Lucknow by Decobens. Modern villa facades, exterior HPL/stone cladding, architectural lighting & realistic 3D exterior renders in Gomti Nagar.
3D front elevation design in Lucknow by Decobens transforms the exterior face of your home into an architectural statement with commanding curb appeal. Utilizing photorealistic 3D modeling, physically based lighting simulations, and premium exterior materials (HPL panels, CNC louvers, sintered stone, architectural profiles), Decobens delivers breathtaking, buildable facades with millimeter-accurate 2D working drawings.
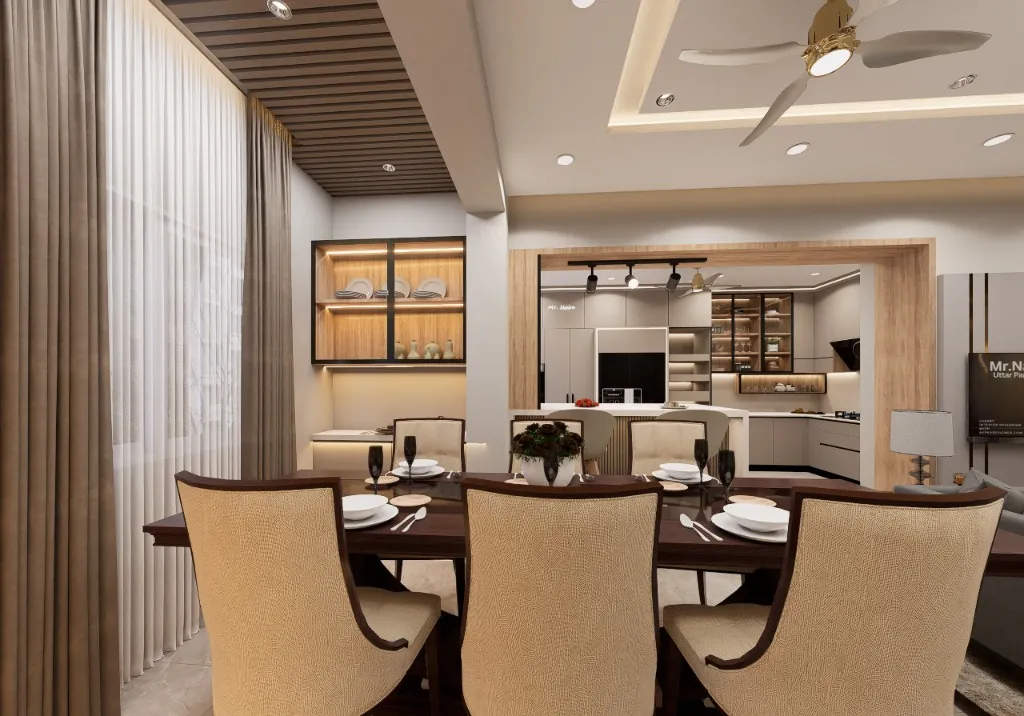
Engineered for Lucknow Homes & Modern Lifestyles
The front elevation is your home's public face and first impression. A magnificent exterior facade not only elevates your family's daily pride of arrival but also significantly enhances the property's long-term commercial market value. Yet, many homeowners in Lucknow struggle to visualize exterior aesthetics from flat 2D drawings, often ending up with disproportionate facades, clashing materials, or clumsy rooflines.
Decobens designs 3D front elevations through the lens of architectural massing and material balance. We blend volumetric cantilevered projections, double-height glass panels, textured exterior stone claddings, warm wooden-finish louvers, and concealed exterior lighting into a cohesive, breathtaking facade that stands out in your neighborhood.
Crucially, our 3D elevations are not artistic fantasies-they are 100% buildable architectural blueprints. Alongside your high-definition 4K 3D renders, we provide dimensioned 2D working elevations, structural cantilever details, and exact exterior material specifications, ensuring that what you see on the screen is executed with absolute fidelity on your site.
Who Should Hire Decobens for 3D Front Elevation Design in Lucknow?
Our specialized engineering, factory precision, and single-contract execution are tailored for clients with distinct expectations.
Villa & Kothi Builders Wanting Distinctive Facades
Homeowners building modern duplexes in Sushant Golf City or Omaxe who want a striking exterior that commands curb appeal.
Older Kothi Owners Planning Exterior Makeovers
Owners of dated 1980s brick houses in Aliganj or Indira Nagar who want to modernize their front facade without demolishing the structural core.
Commercial Building & Showroom Developers
Business owners in Vibhuti Khand or Gomti Nagar needing sleek curtain-wall glass, ACP cladding, and illuminated signage integration.
Corner Plot Owners Requiring Dual Elevations
Clients with corner properties needing harmonious 2-sided 3D elevations that look magnificent from both street view angles.
Why Choose Decobens for 3D Front Elevation Design in Lucknow?
The core technical, manufacturing, and operational advantages that set Decobens apart in Lucknow.
100% Buildable Structural Accuracy
Every cantilever, box projection, and window opening in our 3D elevation is calibrated to true structural engineering limits-guaranteed buildable.
Day & Night Photorealistic Lighting
We render both bright afternoon sunlight and dramatic evening architectural facade lighting scenes with accurate warm LED beam spreads.
Commercial Exterior Material Mapping
We map genuine exterior materials available in India-Fundamax HPL, sintered stone slabs, aluminum louvers, and exterior weatherproof stuccos.
Complete 2D Technical Working Drawings
Your 3D render is accompanied by fully dimensioned 2D drawings specifying millimeter cuts, masonry grooves, and metal support brackets.
What Is the Difference Between Other Studios and Decobens?
See how Decobens' single-contract factory precision compares with local informal contractors and generic online aggregators.
| Evaluation Metric | Local Contractors / Carpenters | Generic Online Portals | Decobens Interior |
|---|---|---|---|
| Design Feasibility | Downloads a random foreign elevation from Pinterest with cantilever spans that collapse in real life | Generic cookie-cutter templates with no regard for site column locations or plumbing pipes | Engineered architectural elevation built strictly from your physical structural grid and plot orientation |
| Plumbing & Drainage Concealment | Completely forgets about rainwater and AC drain pipes; ugly white PVC pipes ruin the finished facade | Leaves service shafts visible on the front face of the house | Concealed architectural service chaseways and integrated facade louvers that hide all utility pipes |
| Material Durability & Climate | Recommends interior materials outdoors (regular wood/acrylic) that fade and peel within one monsoon | Generic exterior colors with no technical specifications for UV resistance | UV-resistant, weather-rated materials (exterior grade HPL, sintered stone, anti-fungal silicon stuccos) |
| Lighting & Ambience | No exterior lighting plan; home looks dark and flat after sunset | Basic uniform digital glow without realistic light cone physics | Photometric ray-traced night renders with IP65 upward/downward facade lights and profile coves |
| Execution Blueprints | Gives the mason a single low-res phone screenshot to guess dimensions from | Charges high extra fees for dimensioned 2D exterior execution drawings | Full set of dimensioned 2D execution working drawings, material schedules, and groove details included |
Styles & Configurations Available
Every home has unique dimensions and lifestyle requirements. Explore our specialized solutions designed for Lucknow properties.
Ultra-HD 4K Front Elevation 3D Renders
High-resolution multi-perspective exterior renders showcasing every architectural box projection, texture, and window detail.
Day & Evening Architectural Lighting Views
Visualizing your facade under bright daytime sunlight and dramatic evening warm LED uplighting and facade sconces.
Exterior Material & Texture Curation
Specifying high-pressure laminates (HPL), exterior porcelain slabs, stone veneers, and anti-fungal silicone texture stuccos.
Architectural Louver & Screen Systems
Designing motorized or fixed aluminum and composite louvers that provide solar shading, privacy, and architectural depth.
Dimensioned 2D Working Drawings
Translating approved 3D renders into precise 2D blueprints with millimeter dimensions, groove depths, and framing details for masons.
Boundary Wall, Gate & Landscape Integration
Designing matching modern main gates, boundary wall lighting, pedestrian wickets, and driveway paving patterns.
Materials, Brands & Construction Methods
We never cut corners on raw substrates or hardware. Every component is rigorously selected for long-term durability in Uttar Pradesh's climate.
Chaos V-Ray & Unreal Engine 5 delivering Ultra-HD 4K (3840x2160) still renders with physically based sun and sky simulation.
Exterior grade High Pressure Laminate (HPL conforming to EN 438), 12mm sintered stone slabs, and 6063-T6 architectural aluminum louvers.
IP65 weatherproof 3000K warm architectural facade luminaires, narrow-beam column grazers, and linear silicone LED neon profiles.
Calibrated within +/- 5mm of structural RCC column grids with expansion joint detailing to absorb thermal movement.
Cost Factors & Lucknow Price Dynamics
3D front elevation design in Lucknow typically costs between Rs 8,000 and Rs 25,000 per project for standalone residential villas (including 2 distinct design concepts, daytime + night lighting views, and complete 2D dimensioned execution drawings). For large luxury duplex estates or commercial facades, pricing ranges from Rs 20,000 to Rs 45,000. When you execute turnkey construction or facade cladding with Decobens, 3D elevation fees are fully adjusted against the project cost.
Key Factors Driving Your Quotation:
Plot frontage and height (Standard 30-foot frontage 2-story home vs 60-foot wide 3-story luxury villa or corner plot) Number of design concepts (Single bespoke design vs 2-3 distinct architectural concepts like Modern Minimalist vs Neoclassical) Material simulation complexity (Standard paint/plaster vs intricate sintered stone slabs, parametric metal louvers, and HPL panels) Dual elevation requirements (Single front elevation vs corner plot dual-road facing elevations) Inclusion of boundary wall, gate, and exterior landscape lighting design
How We Work Together
From initial concept discussion to final key handover, our structured 8-step process guarantees transparency and precision at every stage.
We Listen
In-depth consultation at our Lucknow studio or your site to record functional needs and aesthetic preferences.
We 3D Design
Drafting millimeter 2D layouts and photorealistic 3D renders so you visualize the final outcome before fabrication.
We Select
Curating laminates, acrylics, quartz slabs, hardware mechanisms, and paint shades together with physical samples.
We Manufacture
Precision CNC cutting, grooving, and high-temperature edge-banding in our automated factory environment.
We Install
Clean on-site assembly by certified technicians with minimal dust, strict alignment, and protective floor covering.
We Integrate
Wiring appliances, sensor lighting, sanitary fixtures, and finishing details seamlessly into place.
We Inspect
A senior project engineer conducts a rigorous 52-point quality audit covering smooth glides, plumb levels, and finish.
We Handover
Final handover with deep cleaning, registered warranty documents, care guidelines, and dedicated support.
Hiring Checklist & Pitfalls to Avoid in Lucknow
Essential guidelines every Lucknow homeowner should know before hiring any interior contractor or specialist.
6-Point Pre-Hiring Checklist
Ensure your 3D elevation is based on your actual structural RCC column drawings, not an imaginary floor plan. Verify that your elevation package includes both daytime and dramatic evening lighting simulations. Check that all materials shown in the render are commercially available and UV-rated for outdoor weather in India. Insist on dimensioned 2D working drawings so your civil mason has exact millimeter measurements to follow. Confirm that rainwater downspouts and AC outdoor units are designed to be concealed inside architectural service shafts. Demand that boundary wall and main gate designs are styled to match the main villa facade.
4 Costly Mistakes to Avoid
Copying internet elevation pictures with massive unshaded south-west glass windows that turn rooms into unlivable hotboxes. Failing to plan service shafts, resulting in ugly black and white drainage pipes crisscrossing your expensive front elevation. Using regular interior wood or cheap laminates outdoors, which peel, discolor, and rot after the very first monsoon rain. Executing exterior plaster projections without dimensioned 2D working drawings, resulting in crooked, uneven boxes.
Why Lucknow Homeowners Need This Service
Lucknow's extreme weather-intense 45C summer UV exposure, dust storms, and heavy monsoon rains-destroys poorly chosen exterior finishes. Cheap exterior paint fades, regular wood rots, and inferior ACP sheets buckle. Decobens designs elevations using weather-proof exterior materials: UV-stabilized HPL panels, 12mm sintered stone slabs that never absorb water, anti-fungal silicone texture stuccos, and powder-coated aluminum louvers that keep your home looking magnificent for decades.
Our specialized execution crews handle active projects throughout Gomti Nagar, Gomti Nagar Extension, Sushant Golf City, Hazratganj, Aliganj, Indira Nagar, Mahanagar, Shaheed Path, Vrindavan Yojana, Jankipuram, and Chinhat.
Frequently Asked Questions
Detailed, transparent answers about pricing, materials, installation, and warranties for 3D Front Elevation Design in Lucknow in Lucknow.
01 How much does a 3D front elevation design cost in Lucknow?
A professional 3D front elevation design for a residential house in Lucknow typically costs Rs 8,000 to Rs 18,000, including 2 design concepts, photorealistic day and night renders, and 2D working drawings with exact dimensions.
02 What information do I need to provide for a 3D elevation?
We require your architectural floor plans (CAD or PDF), plot dimensions, road orientation (North/South/East/West), and any specific aesthetic preferences (such as Modern Minimalist, Contemporary, or Neoclassical).
03 How do you ensure the 3D elevation can actually be built by my mason?
We provide a complete set of dimensioned 2D working drawings alongside the 3D renders. These blueprints show exact millimeter measurements, cantilever support details, and groove depths so your mason can execute with zero confusion.
04 What exterior materials are best for Lucknow's hot climate?
We recommend UV-stabilized High Pressure Laminates (HPL), sintered porcelain stone slabs, powder-coated aluminum louvers, and breathable silicone texture paints. These materials withstand 45C summer heat and heavy monsoons without fading or peeling.
05 Can you design a 3D elevation for an existing older home in Lucknow?
Yes! We specialize in modernizing older kothis in areas like Aliganj and Indira Nagar. We take physical site measurements, evaluate existing structural projections, and design a modern facade overlay that completely transforms the home.
06 Do you include night lighting views in the 3D elevation?
Yes! Every Decobens elevation package includes both daytime sunlight renders and dramatic evening architectural lighting scenes showing warm LED uplights, linear facade profiles, and pillar lights.
07 How long does it take to create a 3D front elevation?
Initial 3D elevation concepts are delivered within 5 to 7 days. Revisions and finalized 2D working execution drawings are completed within another 2 to 3 days.
08 Can Decobens also execute the physical elevation work on site?
Yes! In addition to design, Decobens provides turnkey exterior execution, including structural metal framing, exterior stone cladding, HPL installation, and architectural facade lighting.
09 How do you hide ugly plumbing and AC pipes on the front elevation?
We design integrated architectural service shafts and concealed vertical aluminum louvers that completely hide rainwater pipes, AC copper lines, and electrical conduits from public view.
10 How do I book a 3D front elevation design in Lucknow?
You can call us directly at +91 9628144425, connect via WhatsApp, or submit our consultation form below to share your floor plan and schedule an initial design review.
Book Free Consultation in Lucknow
Discuss your requirements with our expert design engineers. We provide free site measurement & 3D proposals across Lucknow.